
* *

Leave a Message

Thank you for your message. We will be in touch with you shortly.

See all photos
Sold

12 Henry Street # A

12 Henry Street # A, Brookline, MA 02445
$950,000

Property Summary

  • 2 Beds
  • 2 Baths
  • 1,155 Sq.Ft. Living area
  • 2,621 Sq.Ft. Lot

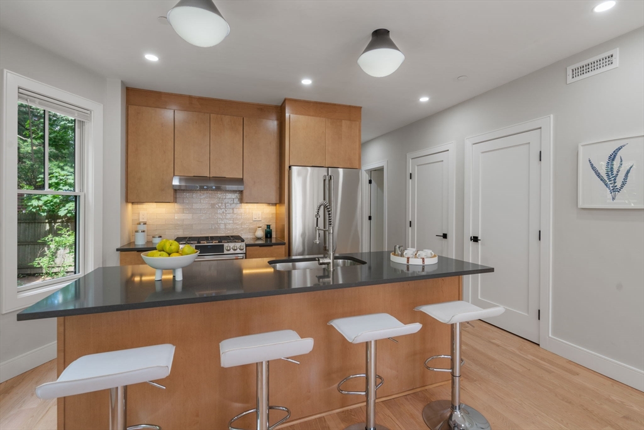
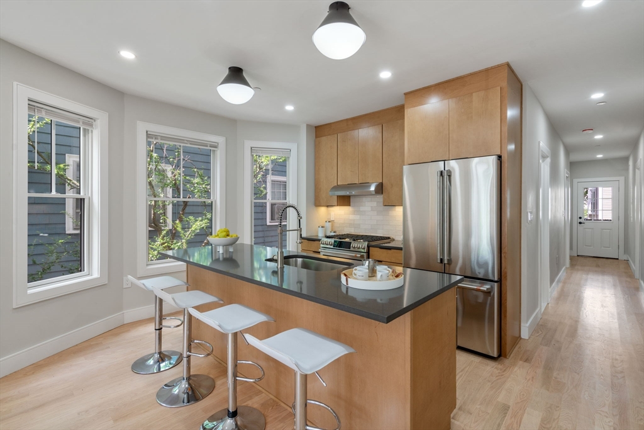
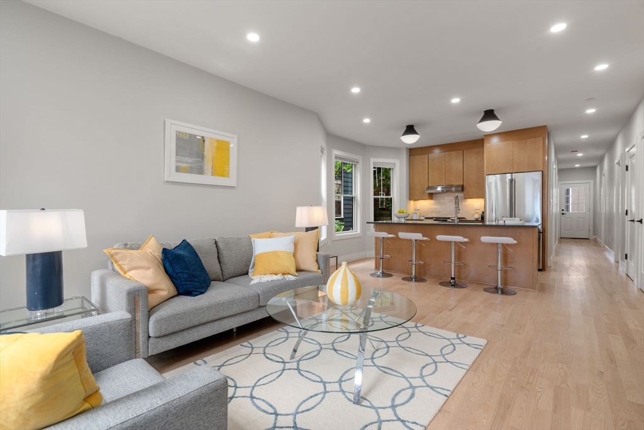
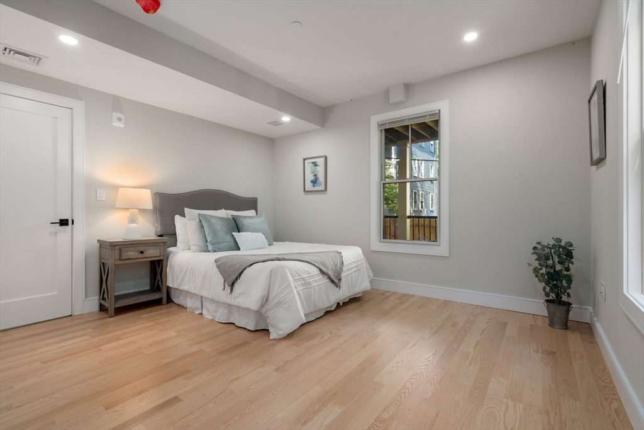
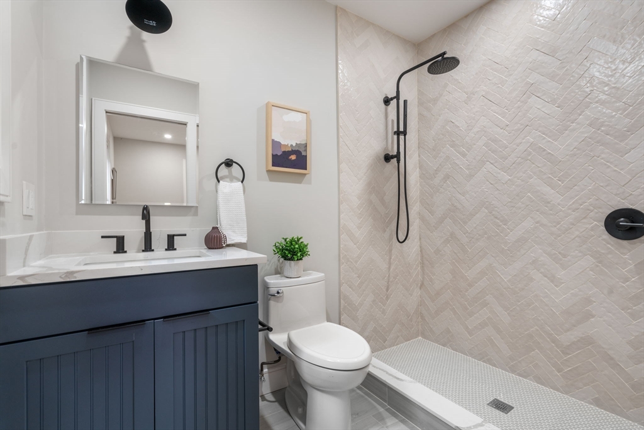
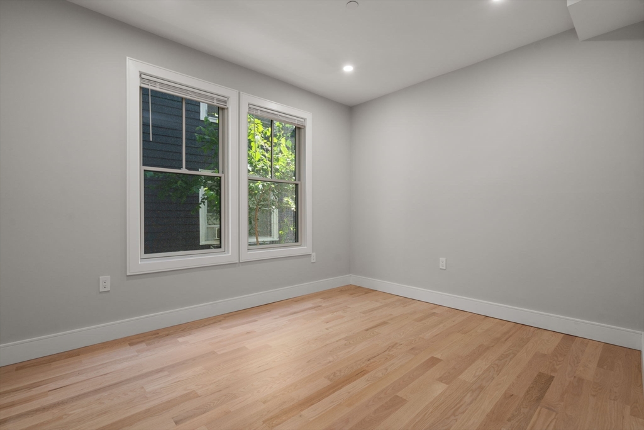
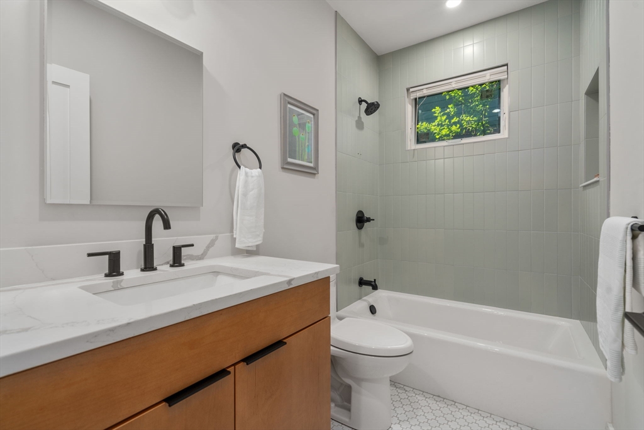
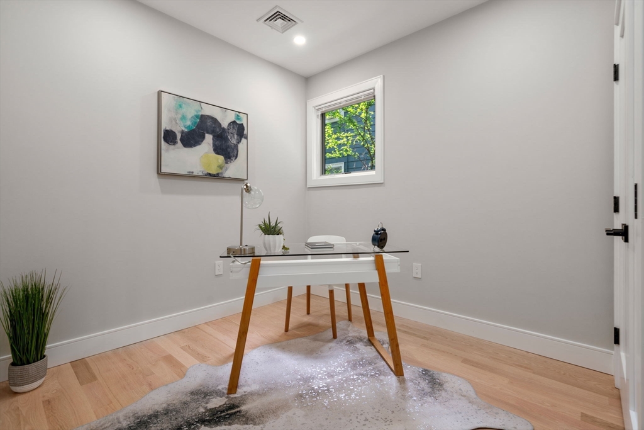
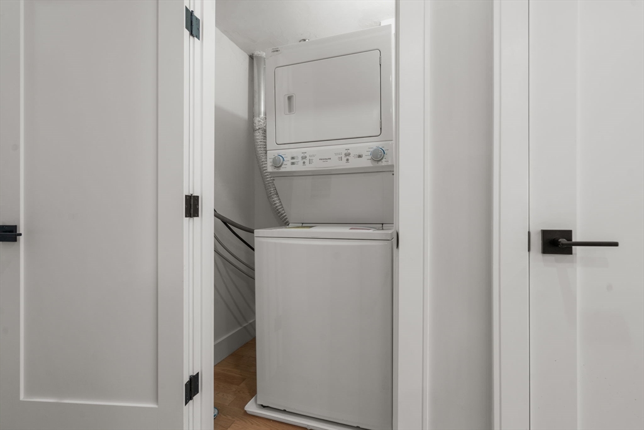
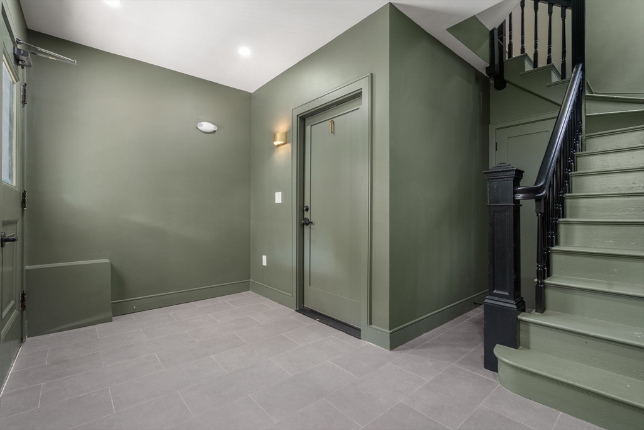
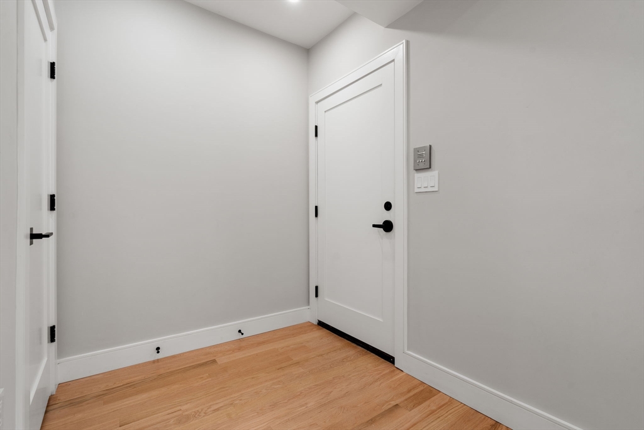
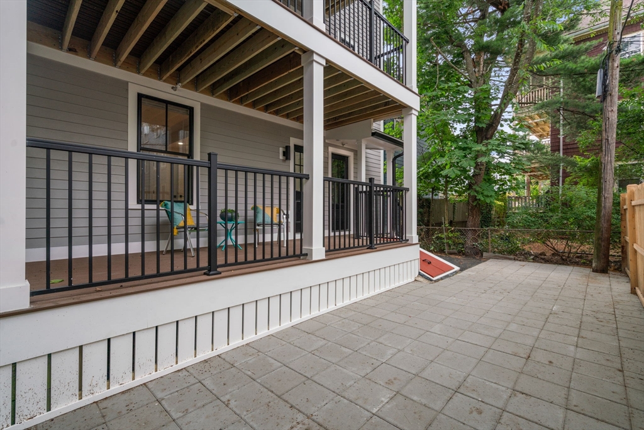
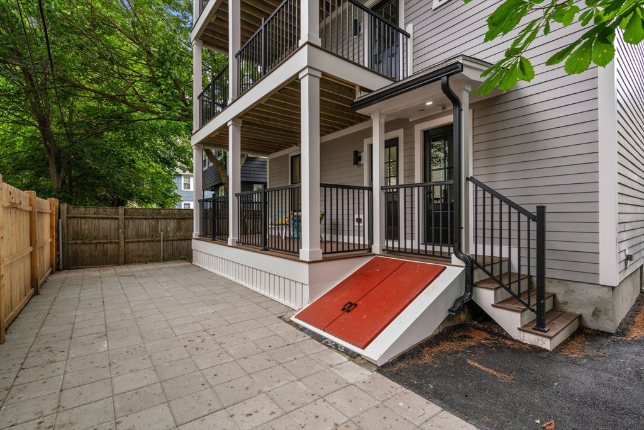
Low HOA and has a residential tax exemption. This turn-key residence which is conveniently located in the highly desirable, High Street Hill District, this stunning 1st-floor condo seamlessly blends with a modern flair. Meticulously constructed in 2024, with extraordinary quality throughout, this 2 bedroom, 2 full bath unit with a home office offers a bright and open layout flooded with natural light. The gracious entryway leads to a spacious living room and eat-in kitchen equipped with SS appliances, quartz countertops, and an island. A generously sized primary bedroom features an ensuite bath with a large shower. The 2nd bedroom is ideal for guests while the 2nd bathroom offers a bathtub /shower setup. The new hardwood floors reflect abundant natural light flowing to the beautiful outside private deck. In-unit laundry, and dedicated storage in the basement. Close to restaurants, shops, T station, Mins. to RT-9, Longwood Medical Area. Must See!

Features & Amenities

Interior

Total Bedrooms 2
Total Bathrooms 2
Full Bathrooms 2
Laundry room Flooring - Stone/Ceramic Tile, Main Level, Lighting - Overhead, First Floor, In Unit, Electric Dryer Hookup, Washer Hookup
Flooring Tile, Hardwood, Flooring - Hardwood
Appliances Range, Dishwasher, Disposal, Microwave, Refrigerator, Washer, Dryer, Plumbed For Ice Maker
Other Interior Features Closet/Cabinets - Custom Built, Recessed Lighting, Office, Internet Available - Unknown

Area & Lot

Status Sold
Living area 1,155 Sq.Ft.
Total area 1,155 Sq.Ft.
Lot Size 2,621 Sq.Ft.
MLS® ID 73279659
Type: Condo
Year Built 2024
Neighborhood Brookline
Elementary School Lincoln
High School Brookline H.S.

Exterior

Stories 1
Garage Space 1.0
Water Source Public
Utilities for Gas Range, for Electric Dryer, Washer Hookup, Icemaker Connection
Roof Shingle
Parking Detached, Garage Door Opener, Off Street, Rented, Leased
Heat type Forced Air, Unit Control
Air conditioning Central Air, Unit Control
Sewer Public Sewer
Other Exterior Features Porch, Deck - Composite, Screens, Rain Gutters

Finance

SALES PRICE $950,000
REAL ESTATE TAXES $8,696/yr
HOA Fees $230/mo
Zoning M10

Interior

Total Bedrooms 2
Total Bathrooms 2
Full Bathrooms 2
Laundry room Flooring - Stone/Ceramic Tile, Main Level, Lighting - Overhead, First Floor, In Unit, Electric Dryer Hookup, Washer Hookup
Flooring Tile, Hardwood, Flooring - Hardwood
Appliances Range, Dishwasher, Disposal, Microwave, Refrigerator, Washer, Dryer, Plumbed For Ice Maker
Other Interior Features Closet/Cabinets - Custom Built, Recessed Lighting, Office, Internet Available - Unknown

Area & Lot

Status Sold
Living area 1,155 Sq.Ft.
Total area 1,155 Sq.Ft.
Lot Size 2,621 Sq.Ft.
MLS® ID 73279659
Type: Condo
Year Built 2024
Neighborhood Brookline
Elementary School Lincoln
High School Brookline H.S.

Exterior

Stories 1
Garage Space 1.0
Water Source Public
Utilities for Gas Range, for Electric Dryer, Washer Hookup, Icemaker Connection
Roof Shingle
Parking Detached, Garage Door Opener, Off Street, Rented, Leased
Heat type Forced Air, Unit Control
Air conditioning Central Air, Unit Control
Sewer Public Sewer
Other Exterior Features Porch, Deck - Composite, Screens, Rain Gutters

Finance

SALES PRICE $950,000
REAL ESTATE TAXES $8,696/yr
HOA Fees $230/mo
Zoning M10

Listing Contact

Work With Anne

Anne's deep-rooted knowledge of Boston's neighborhoods, coupled with her extensive financial and construction background, ensures a seamless and informed experience for buyers and sellers alike. With a keen eye for market trends and a commitment to delivering optimal results, Anne Kennedy is your partner for unlocking the best of Boston's real estate opportunities.

Let's Connect

Follow Me On Instagram
