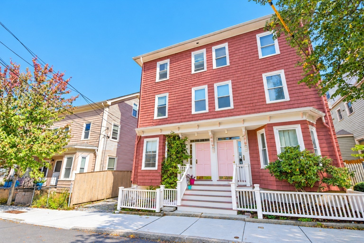
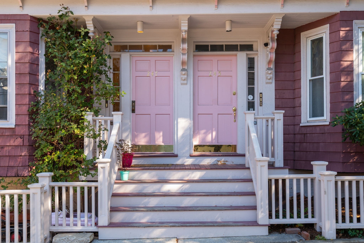
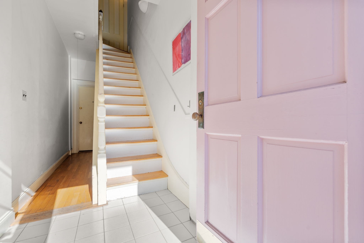
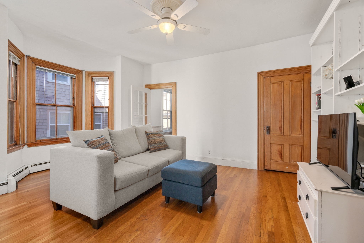
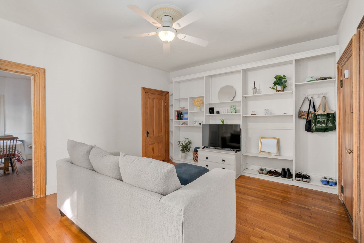
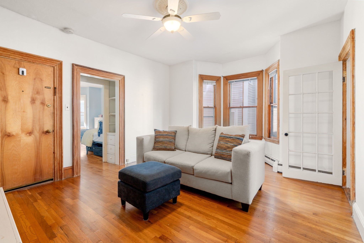
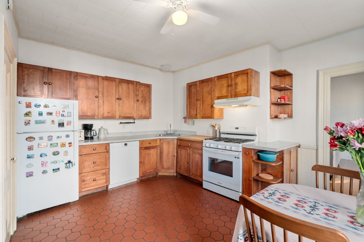
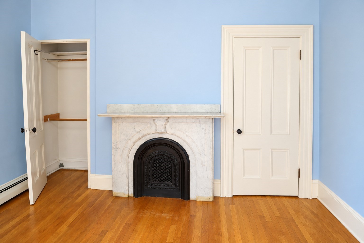
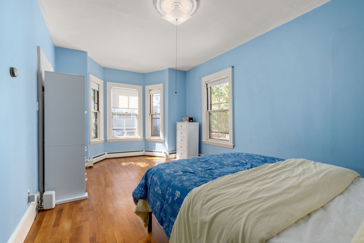
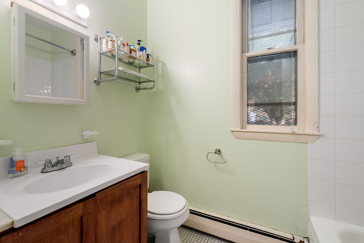
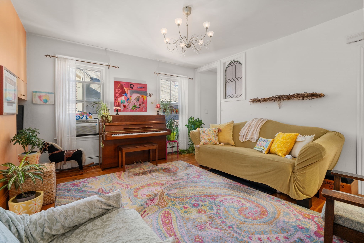
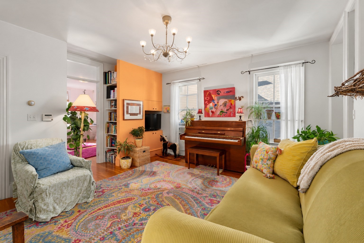
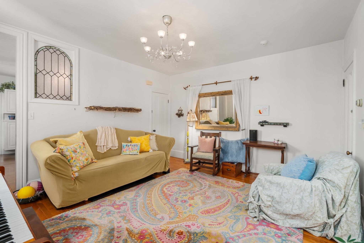
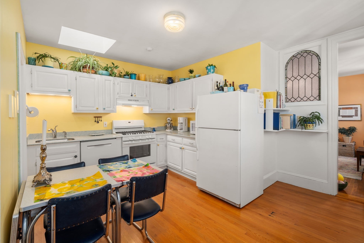
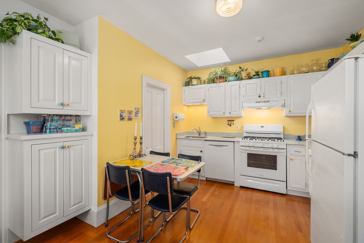
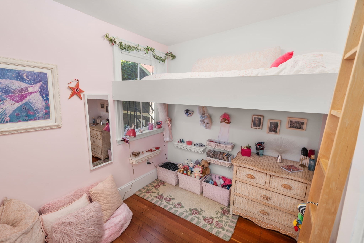
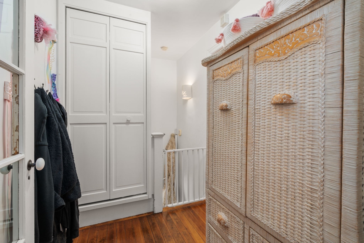
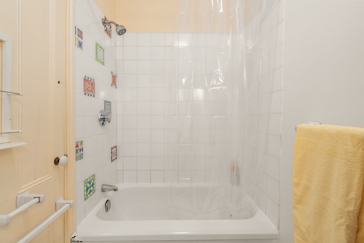
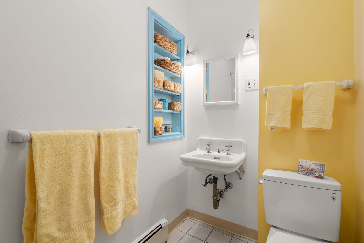
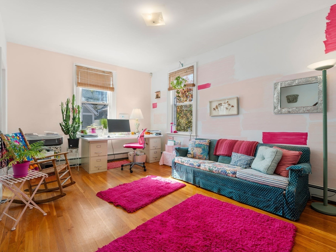
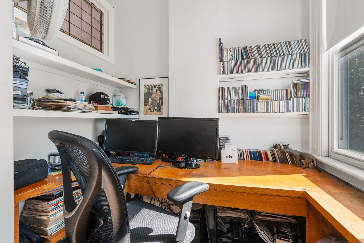
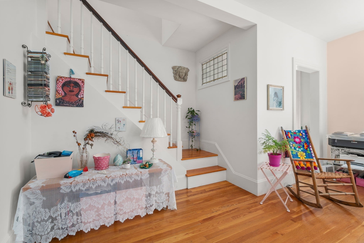
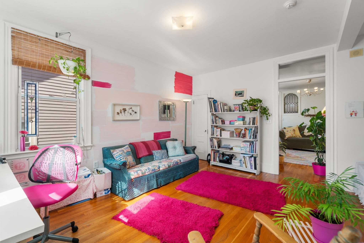
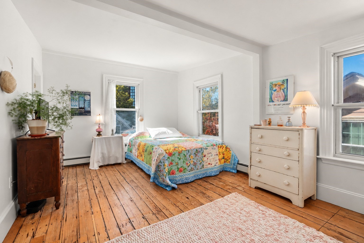
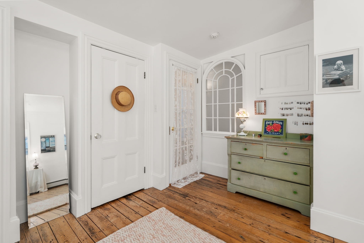
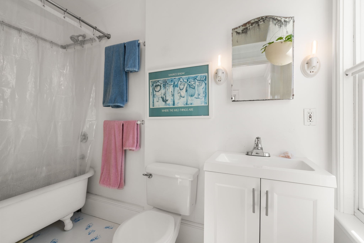
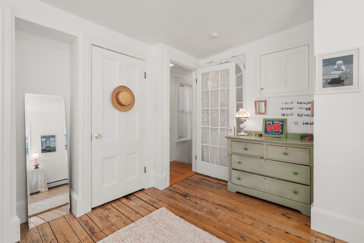
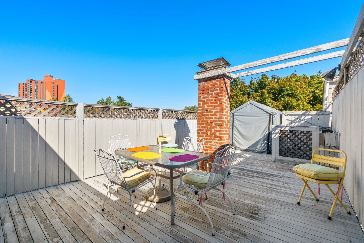
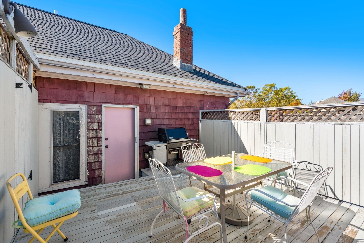
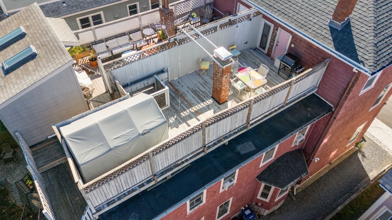
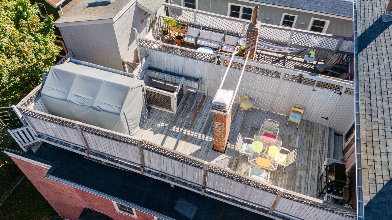
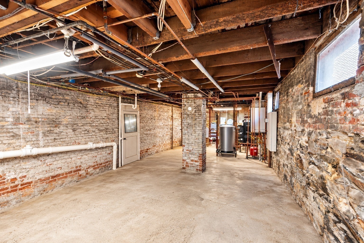
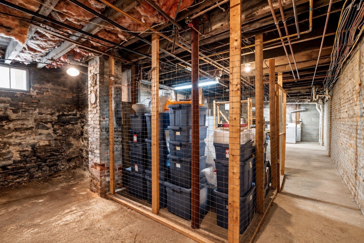
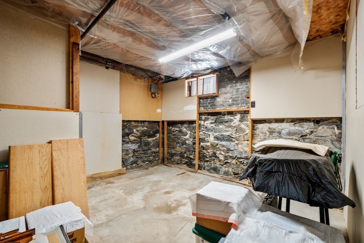
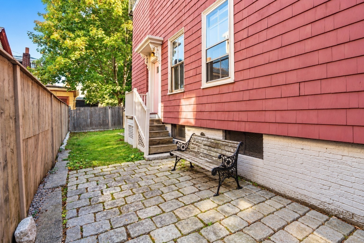
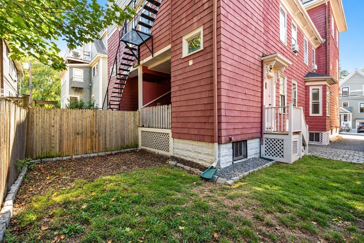
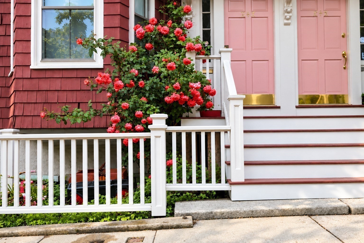
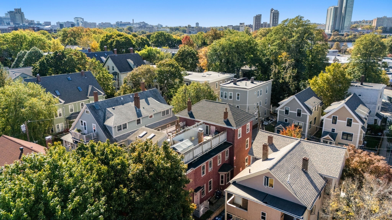
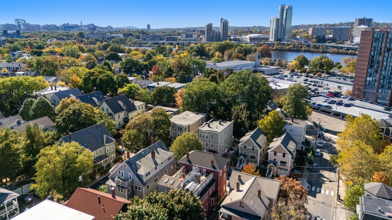
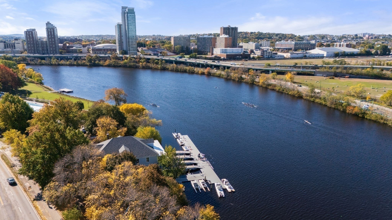
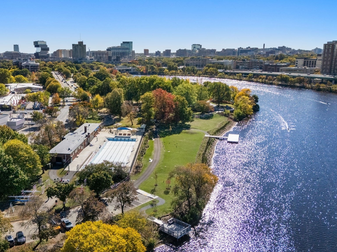
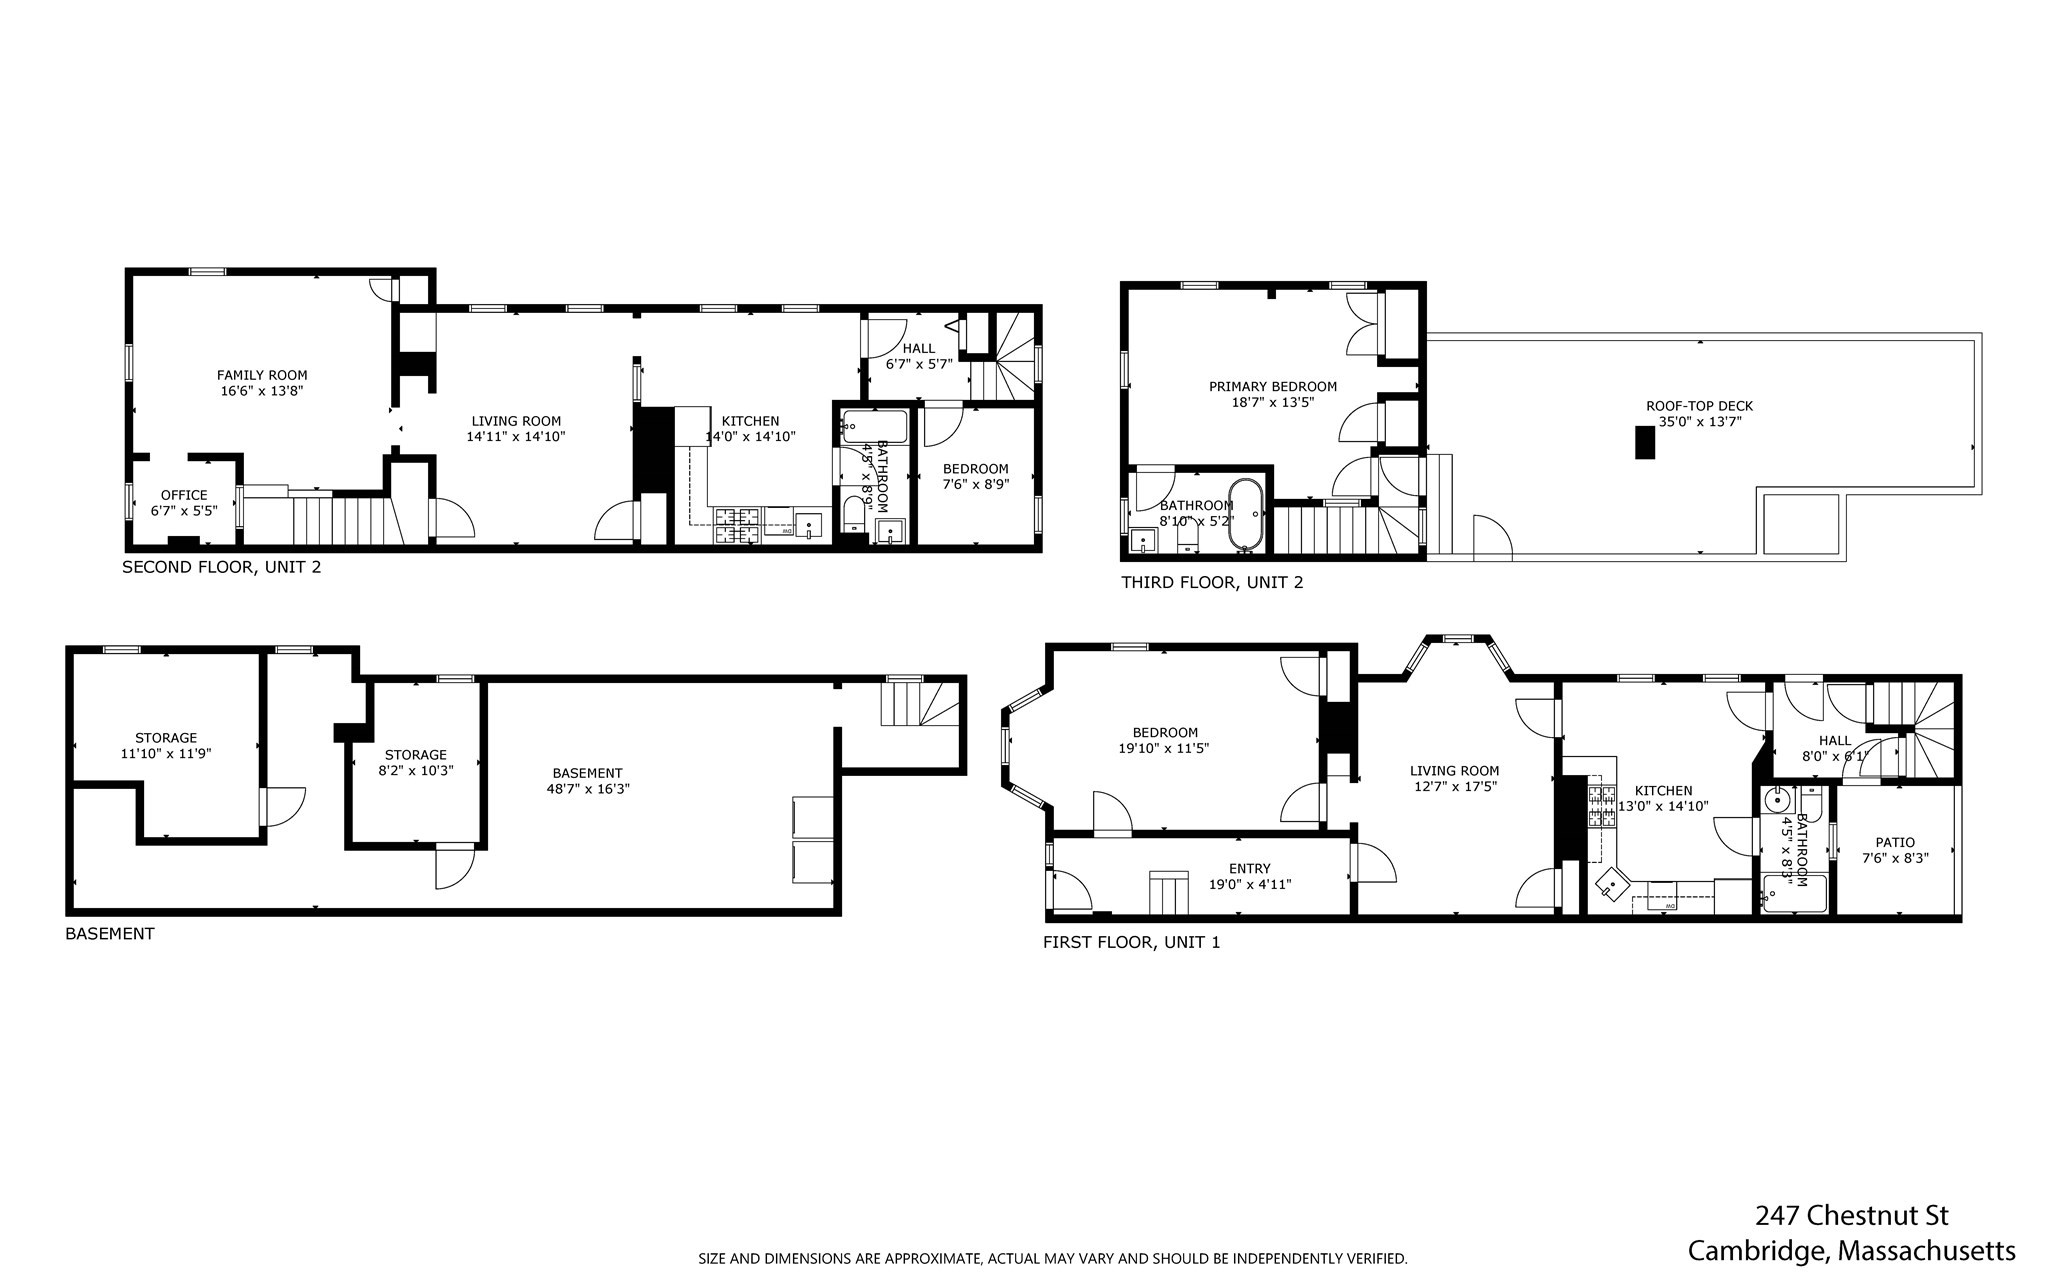
A unique opportunity to own a desirable two-unit residence in the heart of Cambridgeport, with strong potential for development, flexible floor plans, expansive basement, rooftop deck, private outdoor spaces, off-street parking, and an exceptional location close to the Charles River, Whole Foods, Trader Joe's, Mass Audubon's Magazine Beach Nature Center, and prestigious universities. Unit 1 showcases 9' ceilings with a comfortable and functional layout filled with period detail. The living room and bedroom both have bay windows and hardwood floors. Living room features floor-to-ceiling custom built-ins and a French door. Generously sized bright bedroom features a marble-surround fireplace and ceiling medallion. A good-sized eat-in kitchen with a gas stove and tile flooring, along with a full bathroom, complete the interior. Unit 2, on the 2nd and 3rd floors, offers spacious, airy two-level living with a flexible floor plan, two bedrooms, two full bathrooms, hardwood floors, dedicated home office, and expansive roof deck. The second floor features a welcoming living room, sunny family room, eat-in kitchen with generous cabinets and gas stove, bedroom with large closet, full bathroom, and home office - an ideal setup for a work-from-home lifestyle. The third floor is a private primary bedroom suite, complete with full bathroom and direct access to the private outdoor roof deck. This exceptional deck with views of trees and urban landscape is a unique, much-coveted extension of the home, ideal for relaxing or entertaining. Roof deck offers potential to expand the 3rd floor living space. Property amenities include water filtration system, separate gas heat and hot water systems, laundry, patio and yard space, one deeded off-street parking space. Resident permit parking is also available on the street. The large basement has high ceilings and offers huge development potential. Ideally situated on one of Cambridgeport's beautiful tree-lined streets, the property is less than 1/4 mile from the Charles River, Whole Foods Market, and Trader Joe's. Minutes to Mass Audubon's Magazine Beach Nature Center, vibrant restaurants, cafes, parks, and neighborhood amenities. Convenient access to Central and Harvard Square, MIT, Harvard, BU, public transportation, and major commuter routes. A distinctive Cambridgeport property with potential for development, combining two residences, flexible living space, valuable private outdoor areas, parking, and an outstanding location.

Estimate your monthly mortgage payment, including the principal and interest, property taxes, and HOA. Adjust the values to generate a more accurate rate.
Anne's deep-rooted knowledge of Boston's neighborhoods, coupled with her extensive financial and construction background, ensures a seamless and informed experience for buyers and sellers alike. With a keen eye for market trends and a commitment to delivering optimal results, Anne Kennedy is your partner for unlocking the best of Boston's real estate opportunities.
Let's Connect27 Boylston St Suite 310 Chestnut Hill, MA 02467