
* *

Leave a Message

Thank you for your message. We will be in touch with you shortly.

See all photos
Sold

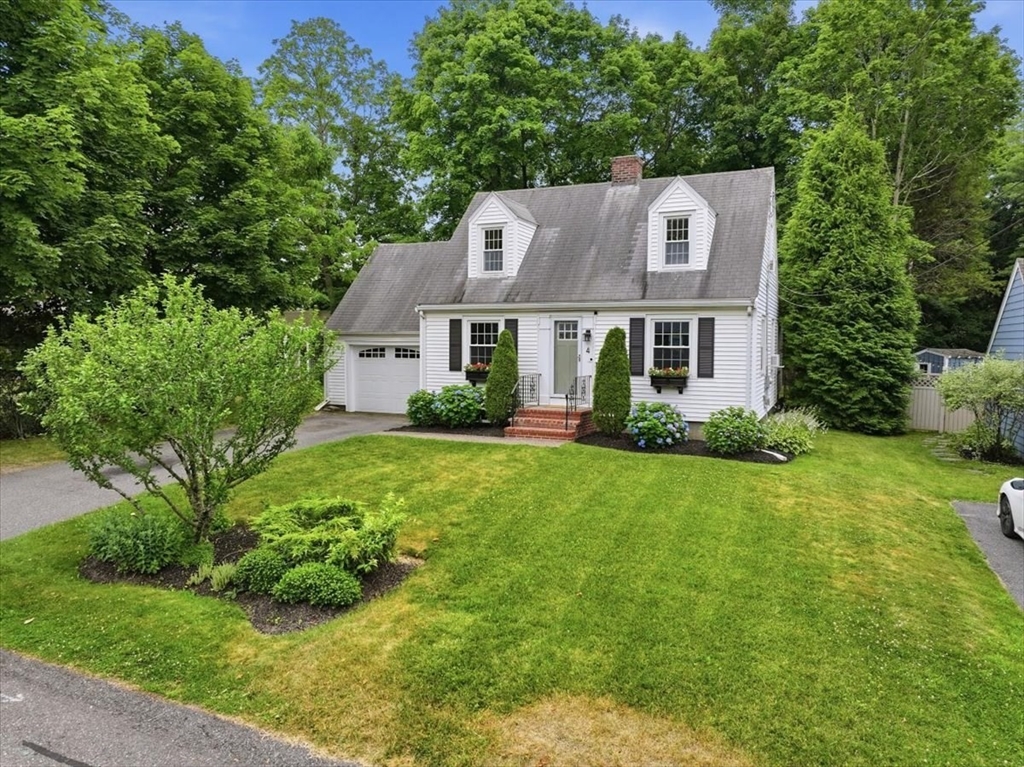
4 Ponkapoag Way

4 Ponkapoag Way, Canton, MA 02021
$650,000

Property Summary

  • 2 Beds
  • 1 Bath
  • 1,174 Sq.Ft. Living area
  • 6,102 Sq.Ft. Lot

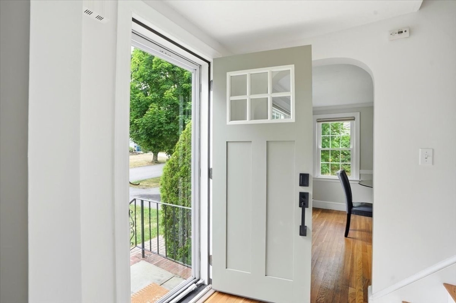
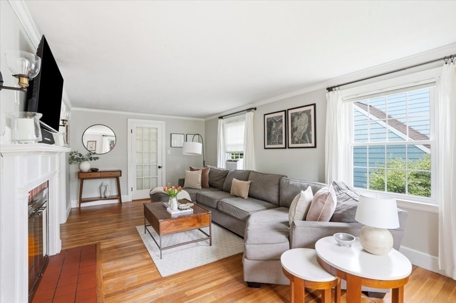
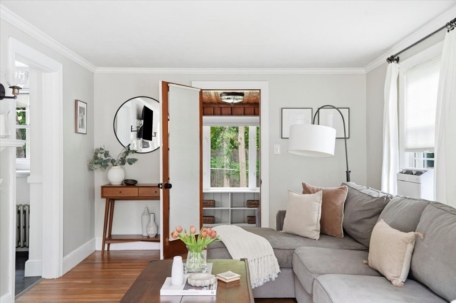
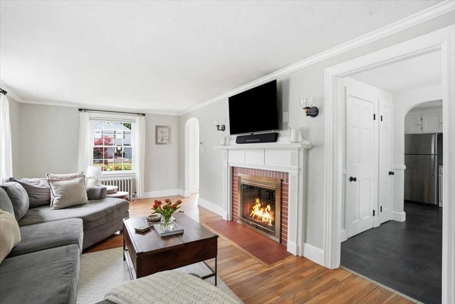
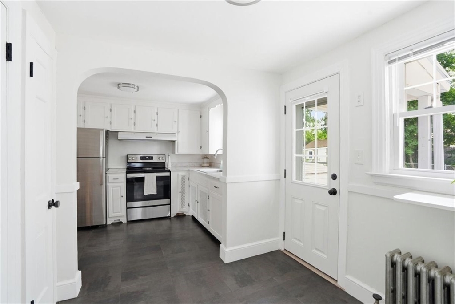
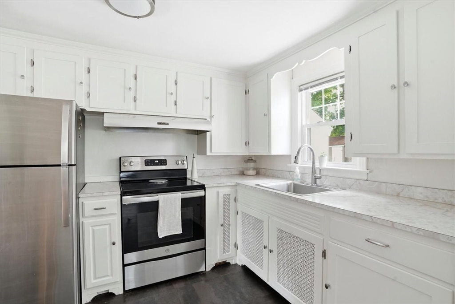
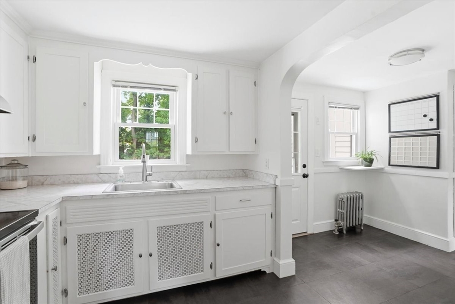
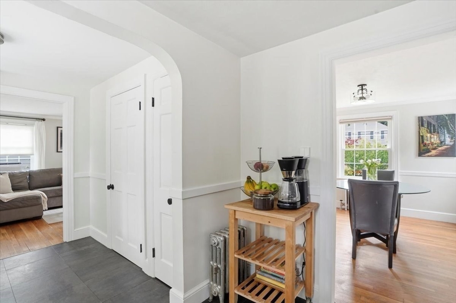
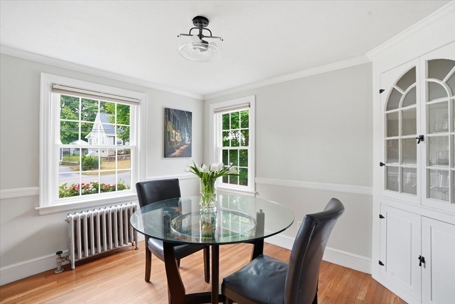
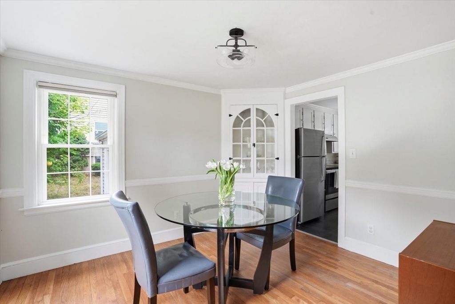
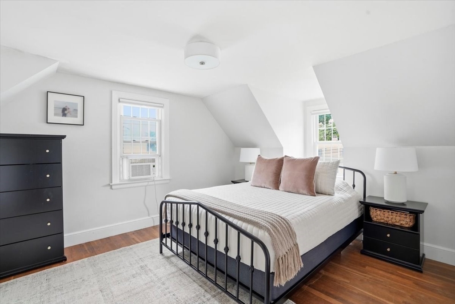
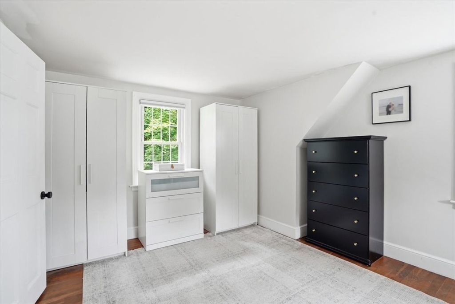
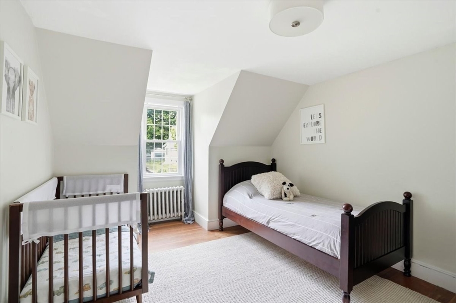
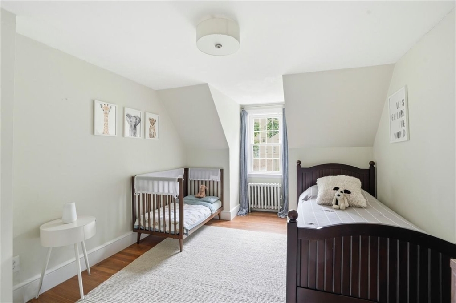
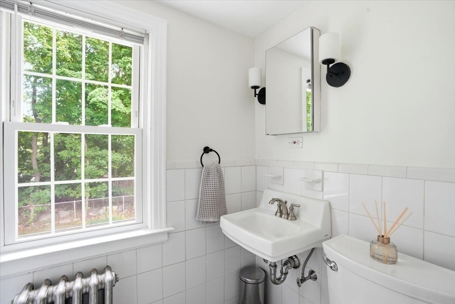
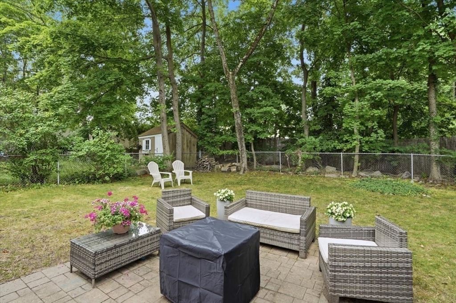
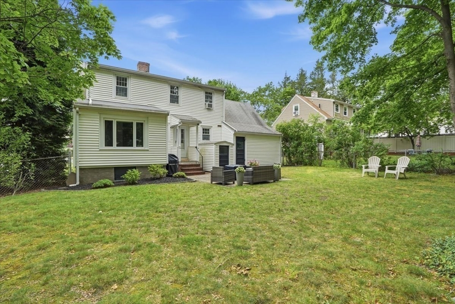
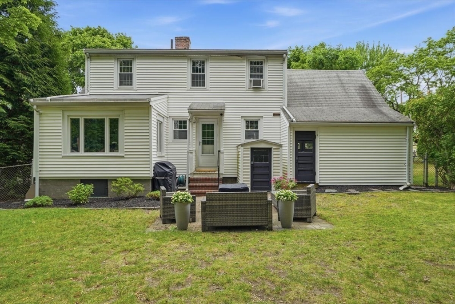
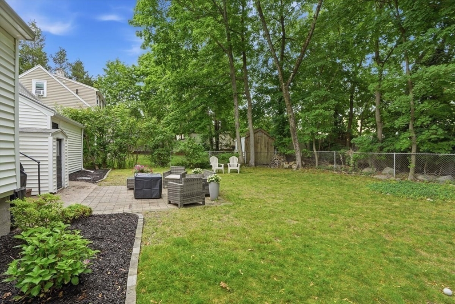
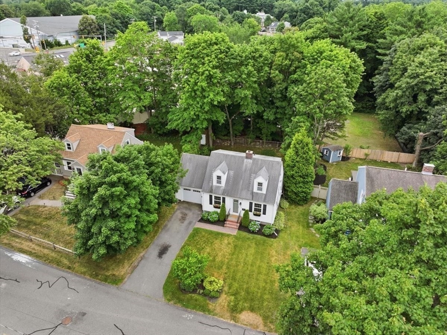
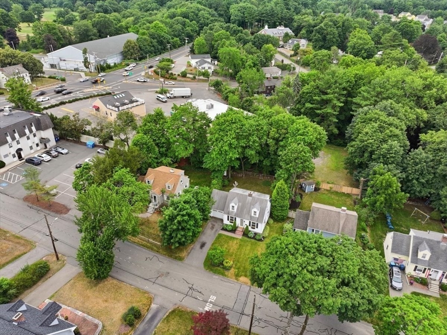
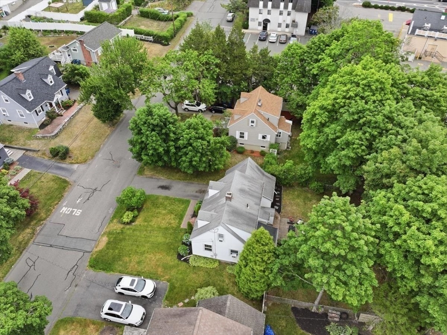
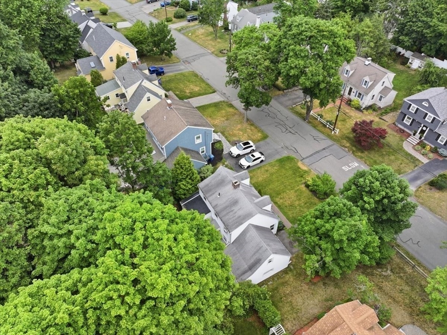
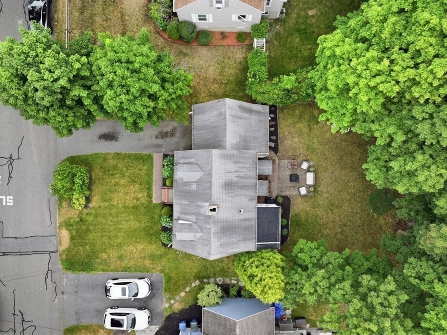
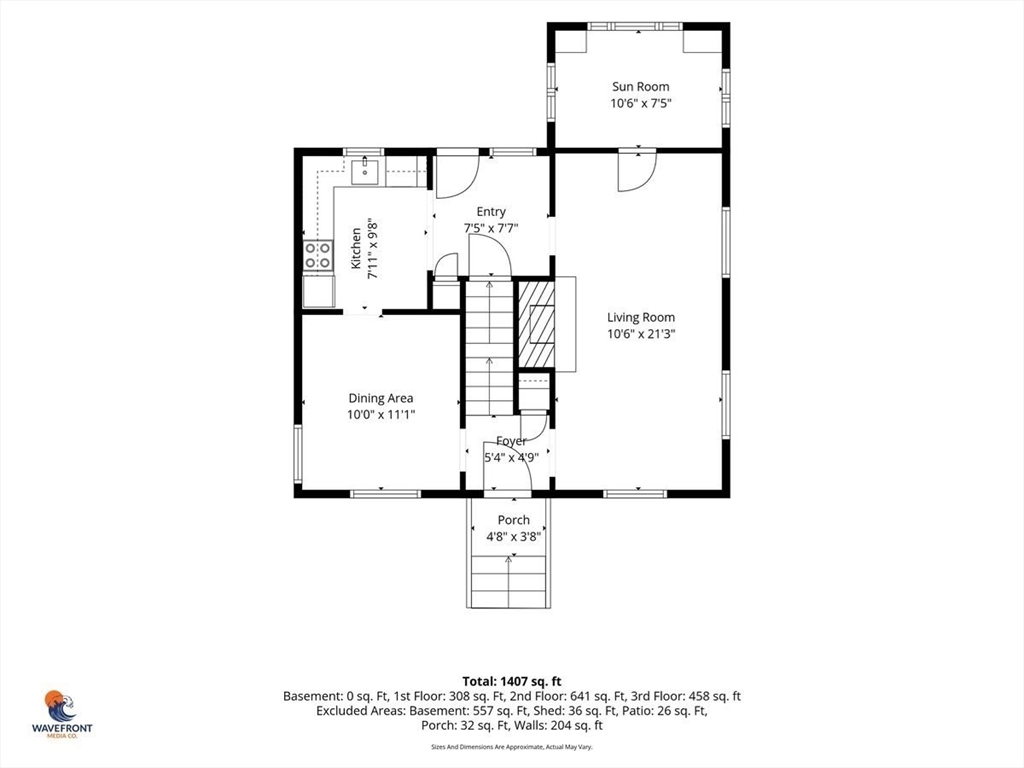
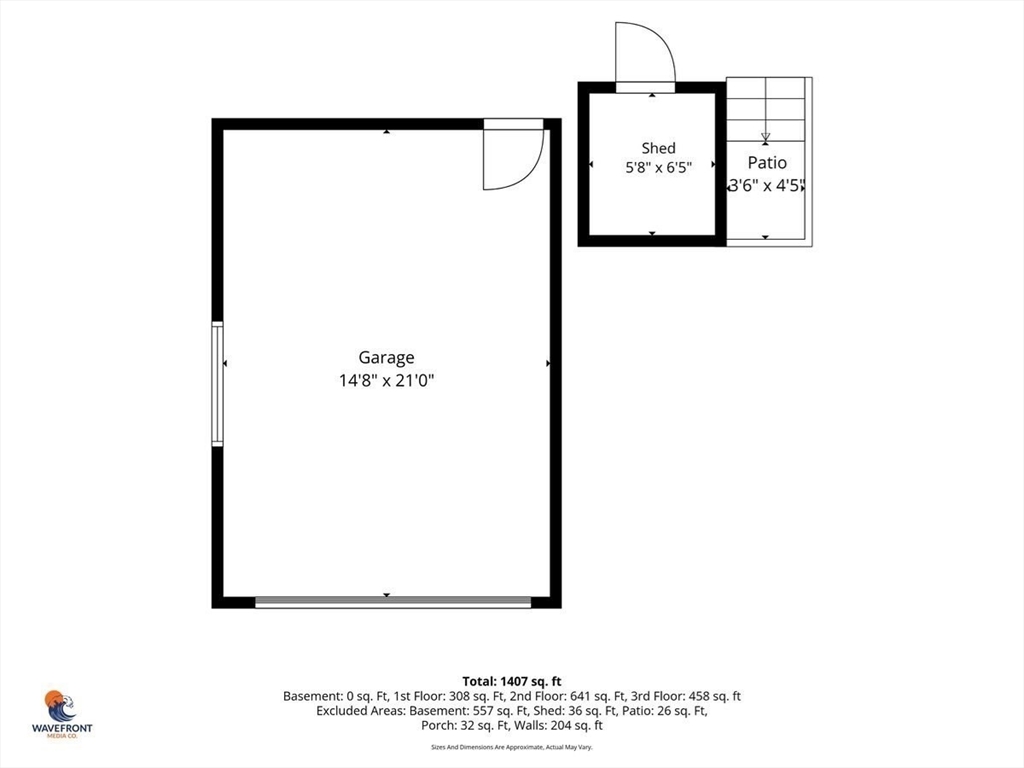
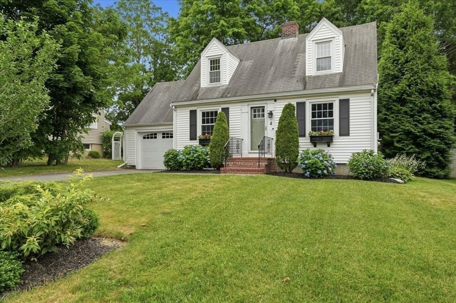
Storybook charm meets everyday comfort in this delightful 2 bed 1 bath Cape tucked away in Canton's sought-after Ponkapoag neighborhood. Set on a level 6102 Sq Ft lot, this inviting home offers 1174 Sq Ft of sun-filled living space rich w/character & warmth. Pretty HW floors, a classic woodburning FP, & an easy-flow floorplan create a welcoming atmosphere from the moment you walk in! Thoughtful updates include a new heating system & oil tank providing added value plus peace of mind. The attached 1 car garage is a great plus while the fenced in back yard/patio provides the perfect setting for gardening, play or just plain relaxation w/family & friends. Ideal for a first time home buyer, downsizer or anyone seeking a home w/such timeless appeal, this gem delivers! Conveniently located near the Blue Hills Reservation, Ponkapoag Golf Course, Community Swimming Pool, Canton Center, Commuter rail, Shopping & Dining, what a wonderful opportunity to enjoy this special Canton neighborhood!

Features & Amenities

Interior

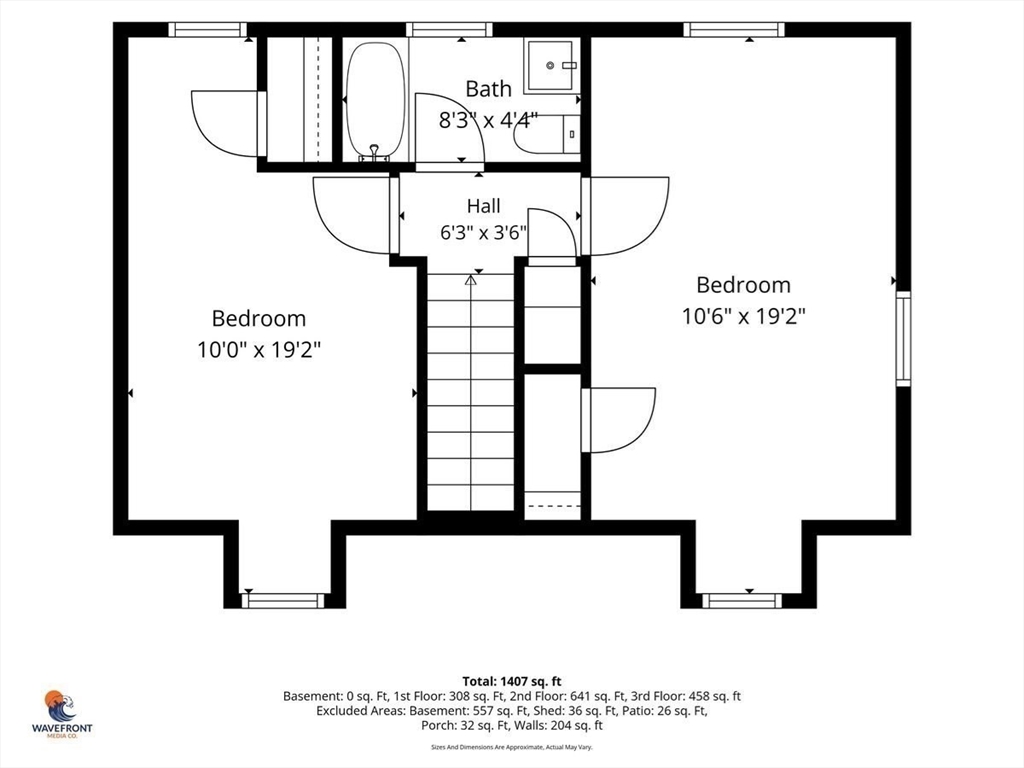
Total Bedrooms 2
Total Bathrooms 1
Full Bathrooms 1
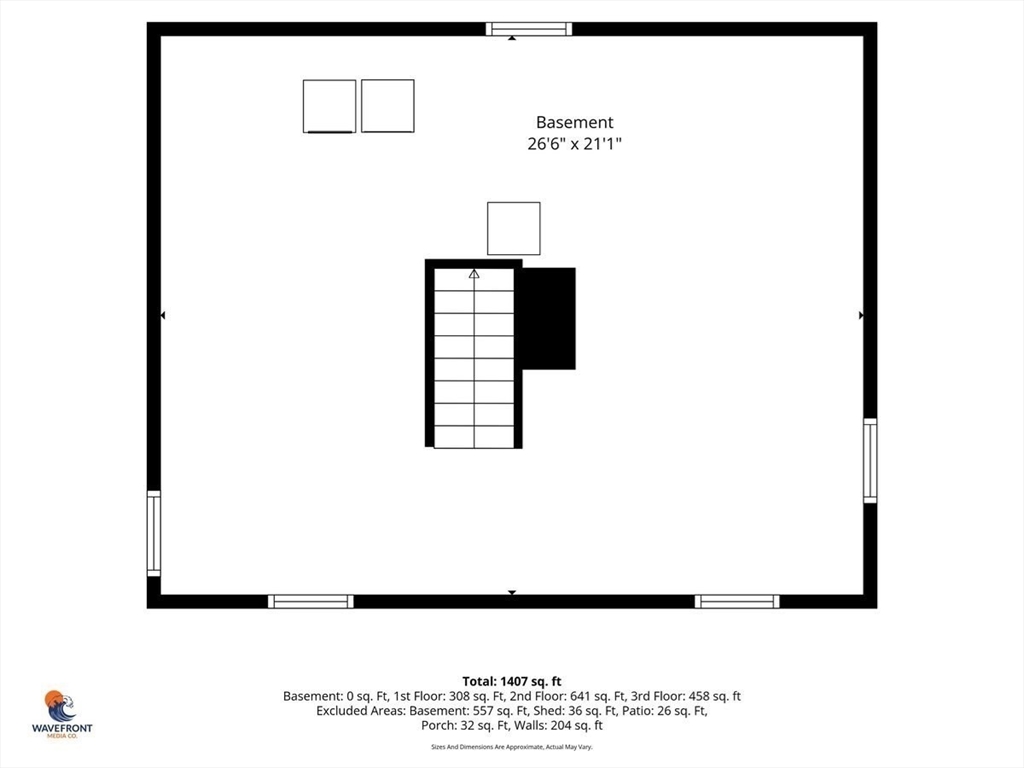
Laundry room Exterior Access, Lighting - Overhead, In Basement
Flooring Tile, Carpet, Hardwood, Flooring - Wall to Wall Carpet, Flooring - Stone/Ceramic Tile
Fireplace Living Room
Appliances Water Heater, Range, Refrigerator, Washer, Dryer
Other Interior Features Cabinets - Upgraded, Bonus Room, Entry Hall

Area & Lot

Status Sold
Living area 1,174 Sq.Ft.
Total area 1,174 Sq.Ft.
Lot Size 6,102 Sq.Ft.
MLS® ID 73546484
Type: Residential
Year Built 1936
Neighborhood Canton
Architecture Styles Cape
Elementary School Hansen Elementary
Middle School Galvin Middle School
High School Chs

Exterior

Garage Space 1.0
Water Source Public
Roof Shingle
Lot Features Level
Parking Attached, Garage Door Opener, Storage, Workshop in Garage, Garage Faces Side, Paved Drive, Off Street, Paved
Heat type Hot Water, Oil
Air conditioning Window Unit(s)
Sewer Public Sewer
Substructure Concrete Perimeter
Other Exterior Features Patio, Rain Gutters, Screens, Fenced Yard, Garden

Finance

SALES PRICE $650,000
REAL ESTATE TAXES $5,441/yr
Zoning SRC

Interior

Total Bedrooms 2
Total Bathrooms 1
Full Bathrooms 1
Laundry room Exterior Access, Lighting - Overhead, In Basement
Flooring Tile, Carpet, Hardwood, Flooring - Wall to Wall Carpet, Flooring - Stone/Ceramic Tile
Fireplace Living Room
Appliances Water Heater, Range, Refrigerator, Washer, Dryer
Other Interior Features Cabinets - Upgraded, Bonus Room, Entry Hall

Area & Lot

Status Sold
Living area 1,174 Sq.Ft.
Total area 1,174 Sq.Ft.
Lot Size 6,102 Sq.Ft.
MLS® ID 73546484
Type: Residential
Year Built 1936
Neighborhood Canton
Architecture Styles Cape
Elementary School Hansen Elementary
Middle School Galvin Middle School
High School Chs

Exterior

Garage Space 1.0
Water Source Public
Roof Shingle
Lot Features Level
Parking Attached, Garage Door Opener, Storage, Workshop in Garage, Garage Faces Side, Paved Drive, Off Street, Paved
Heat type Hot Water, Oil
Air conditioning Window Unit(s)
Sewer Public Sewer
Substructure Concrete Perimeter
Other Exterior Features Patio, Rain Gutters, Screens, Fenced Yard, Garden

Finance

SALES PRICE $650,000
REAL ESTATE TAXES $5,441/yr
Zoning SRC

Listing Contact

Work With Anne

Anne's deep-rooted knowledge of Boston's neighborhoods, coupled with her extensive financial and construction background, ensures a seamless and informed experience for buyers and sellers alike. With a keen eye for market trends and a commitment to delivering optimal results, Anne Kennedy is your partner for unlocking the best of Boston's real estate opportunities.

Let's Connect

Follow Me On Instagram
