
* *

Leave a Message

Thank you for your message. We will be in touch with you shortly.

See all photos
For Sale

41-43 Elliot St # 2

41-43 Elliot St # 2, Norwood, MA 02062
$668,000

Property Summary

  • 2 Beds
  • 1 Bath
  • 1,523 Sq.Ft. Living area
  • 5,800 Sq.Ft. Lot

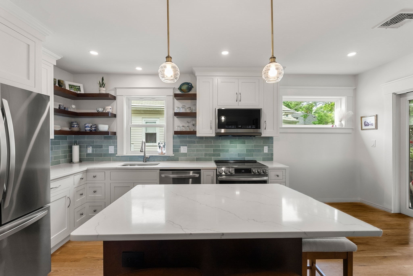
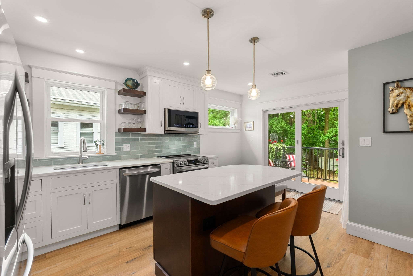
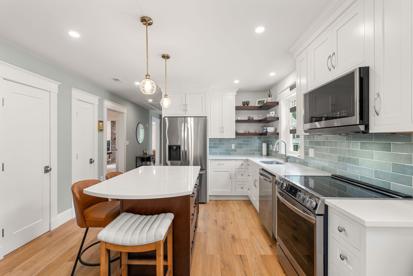
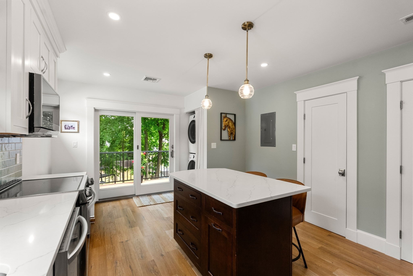
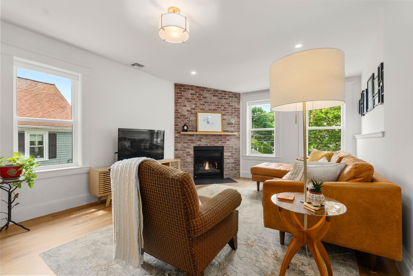
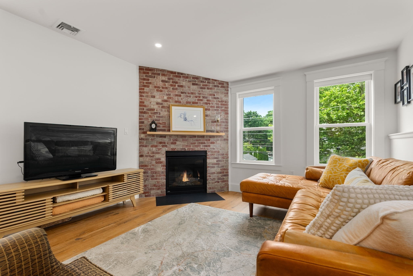
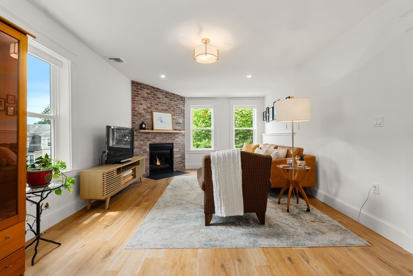
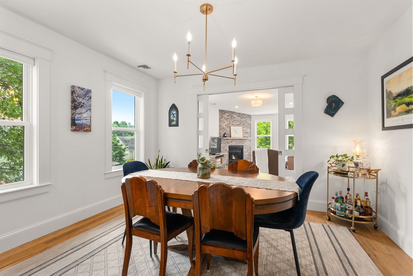
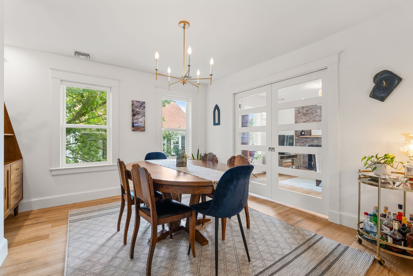
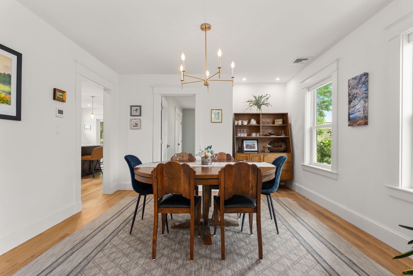
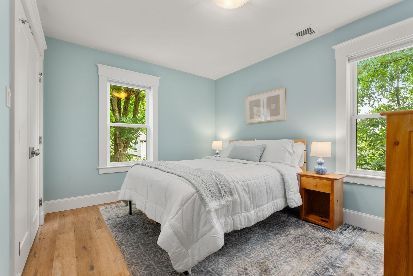
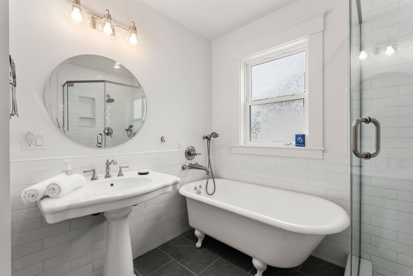
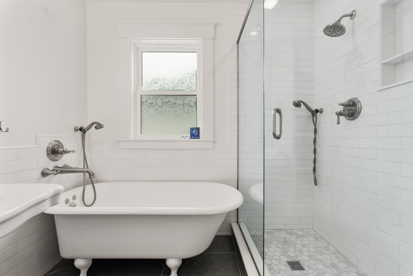
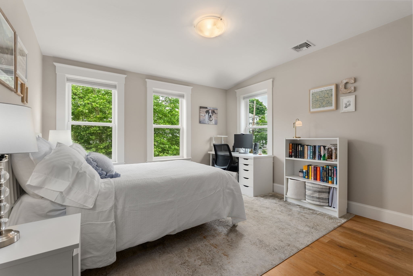
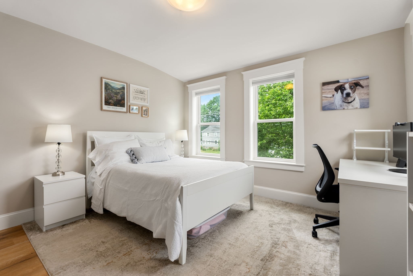
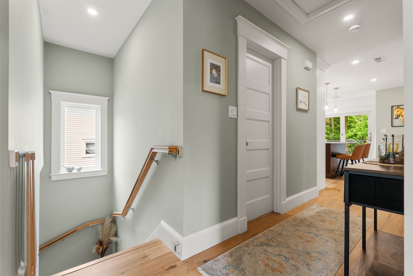
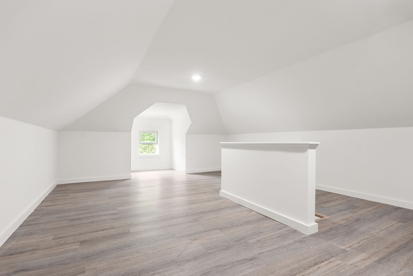
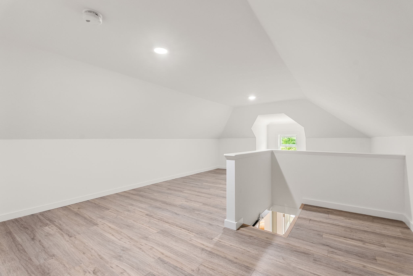
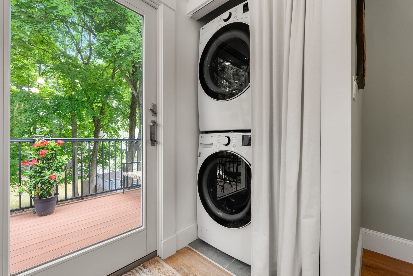
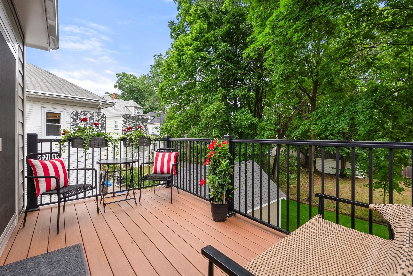
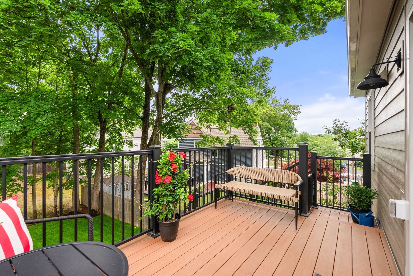
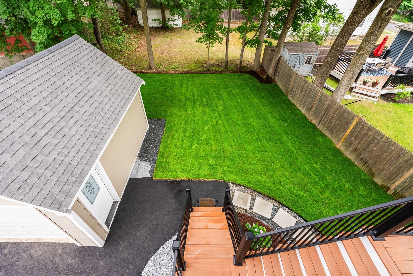
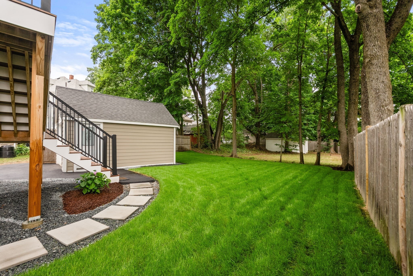
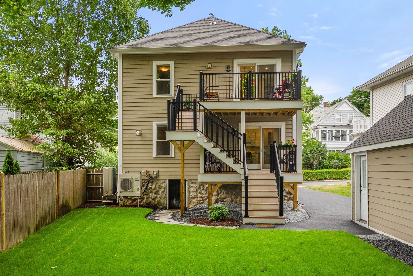
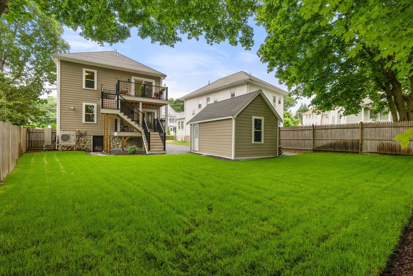
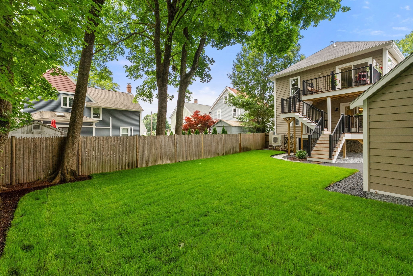
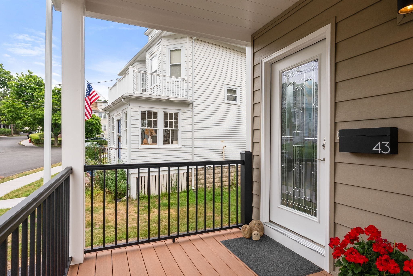
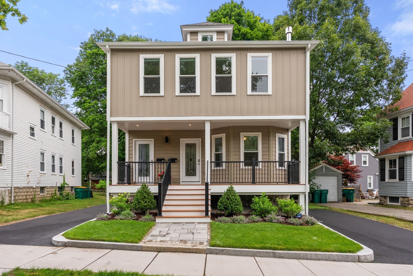
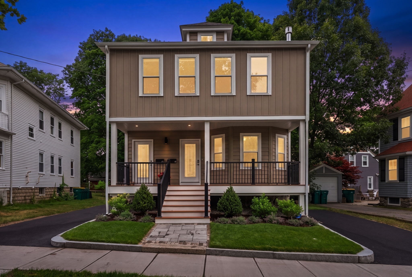
Nestled on a quiet side street is this beautifully updated 6-room condominium, thoughtfully designed to blend timeless character with modern comfort in the heart of Norwood. Filled with natural light and offering a spacious, versatile floor plan, this inviting residence features two generously sized bedrooms, a beautifully appointed full bathroom, and comfortable living spaces ideal for both everyday living and entertaining. The welcoming living room is anchored by a handsome brick-surround gas fireplace, creating a warm and inviting focal point. Classic pocket doors open to the formal dining room, providing wonderful flow between the spaces while preserving the home's traditional charm. The kitchen is both stylish and functional, featuring crisp white cabinetry, quartz countertops, a center island, and LG stainless steel appliances. Generous workspace and storage make meal prep effortless, while the island adds seating and a natural gathering spot. A sliding glass door off the kitchen extends the living space outdoors to a private deck featuring low-maintenance composite decking and aluminum railings. Overlooking the landscaped backyard, this peaceful outdoor retreat is ideal for morning coffee or relaxing at the end of the day. Both bedrooms offer comfortable proportions and generous closet space. The stylish full bathroom features a pedestal sink, soaking tub, tiled shower, and custom built-ins. The third-floor level offers exceptional bonus storage, a valuable feature for keeping seasonal items neatly organized. Additional highlights include LVP flooring, in-unit laundry, efficient gas heat, central air conditioning, garage parking, additional off-street parking, and a low HOA fee. Conveniently located near shops, restaurants, parks, golf, and the commuter rail to Boston, with easy access to I-93, I-95, and Route 128. Offering an appealing combination of character, modern updates, private outdoor space, parking, storage, and an excellent location, this exceptional condominium is ready to welcome its next owner.

Features & Amenities

Interior

Total Bedrooms 2
Total Bathrooms 1
Full Bathrooms 1
Laundry room Gas Dryer Hookup, Washer Hookup, Second Floor, In Unit
Flooring Tile, Flooring - Engineered Hardwood
Fireplace Living Room
Appliances Range, Dishwasher, Disposal, Microwave, Refrigerator, Washer, Dryer, Range Hood, Plumbed For Ice Maker
Other Interior Features Recessed Lighting, Bonus Room, Walk-up Attic, Internet Available - Unknown

Area & Lot

Status For Sale
Living area 1,523 Sq.Ft.
Total area 1,523 Sq.Ft.
Lot Size 5,800 Sq.Ft.
MLS® ID 73573810
Type: Condo
Year Built 1911
Neighborhood Westwood
Elementary School Norwood
Middle School Norwood
High School Norwood

Exterior

Stories 2
Garage Space 1.0
Water Source Public
Utilities for Electric Range, for Gas Dryer, Washer Hookup, Icemaker Connection
Roof Shingle
Parking Detached, Off Street, Paved, Exclusive Parking
Heat type Forced Air, Heat Pump, Natural Gas, Unit Control
Air conditioning Central Air, Heat Pump, Unit Control
Sewer Public Sewer
Other Exterior Features Porch, Deck - Composite, Covered Patio/Deck, Garden, Screens, Rain Gutters, Professional Landscaping, Sprinkler System

Finance

SALES PRICE $668,000
REAL ESTATE TAXES $7,036/yr
HOA Fees $316/mo
Zoning RES

Interior

Total Bedrooms 2
Total Bathrooms 1
Full Bathrooms 1
Laundry room Gas Dryer Hookup, Washer Hookup, Second Floor, In Unit
Flooring Tile, Flooring - Engineered Hardwood
Fireplace Living Room
Appliances Range, Dishwasher, Disposal, Microwave, Refrigerator, Washer, Dryer, Range Hood, Plumbed For Ice Maker
Other Interior Features Recessed Lighting, Bonus Room, Walk-up Attic, Internet Available - Unknown

Area & Lot

Status For Sale
Living area 1,523 Sq.Ft.
Total area 1,523 Sq.Ft.
Lot Size 5,800 Sq.Ft.
MLS® ID 73573810
Type: Condo
Year Built 1911
Neighborhood Westwood
Elementary School Norwood
Middle School Norwood
High School Norwood

Exterior

Stories 2
Garage Space 1.0
Water Source Public
Utilities for Electric Range, for Gas Dryer, Washer Hookup, Icemaker Connection
Roof Shingle
Parking Detached, Off Street, Paved, Exclusive Parking
Heat type Forced Air, Heat Pump, Natural Gas, Unit Control
Air conditioning Central Air, Heat Pump, Unit Control
Sewer Public Sewer
Other Exterior Features Porch, Deck - Composite, Covered Patio/Deck, Garden, Screens, Rain Gutters, Professional Landscaping, Sprinkler System

Finance

SALES PRICE $668,000
REAL ESTATE TAXES $7,036/yr
HOA Fees $316/mo
Zoning RES

Listing Contact

image

Schedule a Showing

We would love to show you our beautiful property. Please select your preferred date and time below. An agent will be in touch shortly to confirm your appointment.

Schedule a Showing

We would love to show you our beautiful property. Please select your preferred date and time below. An agent will be in touch shortly to confirm your appointment.

Thank you for your interest in 41-43 Elliot St # 2, Norwood, MA 02062. We are reviewing your request and will be in touch shortly!

Mortgage Calculator

Estimate your monthly mortgage payment, including the principal and interest, property taxes, and HOA. Adjust the values to generate a more accurate rate.
All estimates are provided for informational purposes only. Actual amounts may vary.
$0,000 Your Payment 20 15 65
$0,000 Your Payment

Work With Anne

Anne's deep-rooted knowledge of Boston's neighborhoods, coupled with her extensive financial and construction background, ensures a seamless and informed experience for buyers and sellers alike. With a keen eye for market trends and a commitment to delivering optimal results, Anne Kennedy is your partner for unlocking the best of Boston's real estate opportunities.

Let's Connect

Follow Me On Instagram
