
* *

Leave a Message

Thank you for your message. We will be in touch with you shortly.

See all photos
For Sale

70 Endicott St # 1105

70 Endicott St # 1105, Norwood, MA 02062
$635,000

Property Summary

  • 2 Beds
  • 3 Baths
  • 1,670 Sq.Ft. Living area

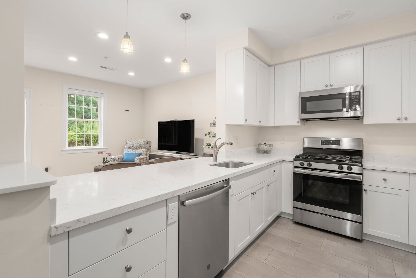
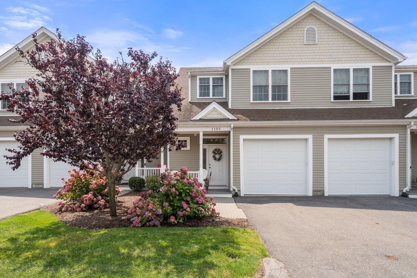
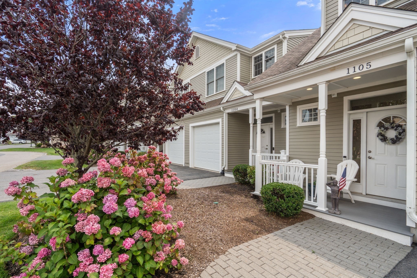
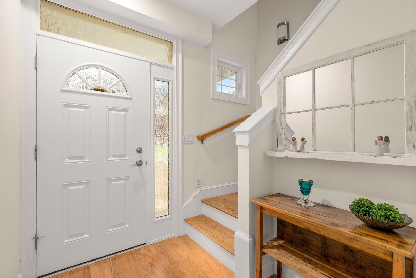
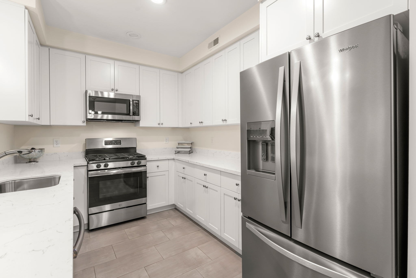
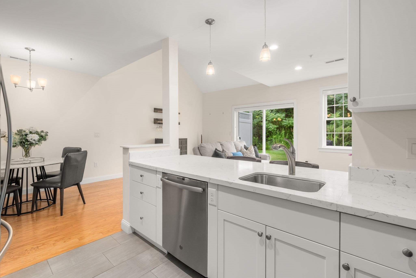
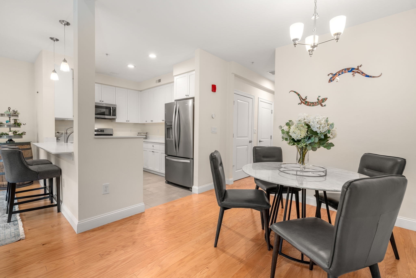
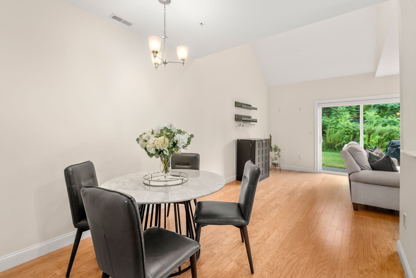
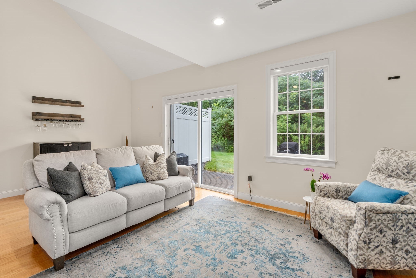
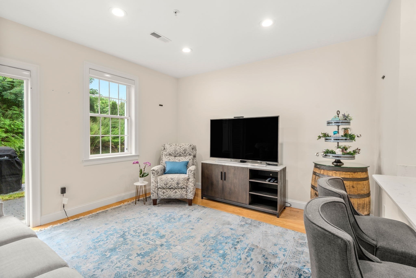
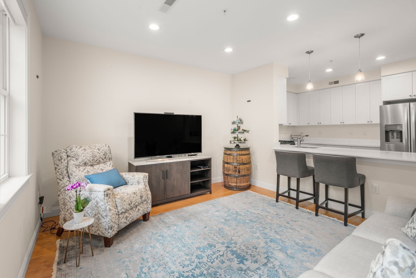
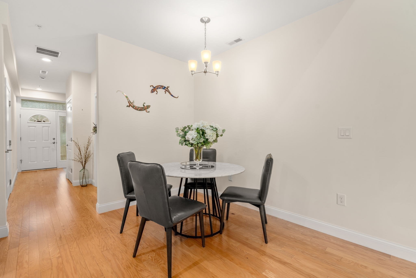
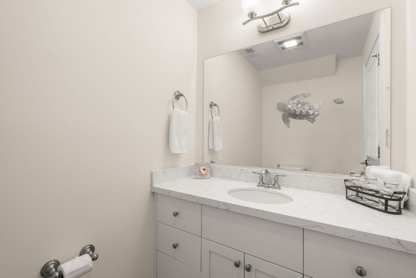
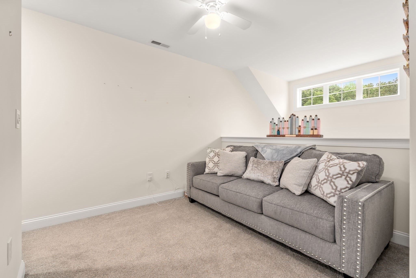
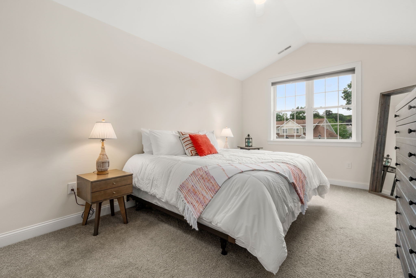
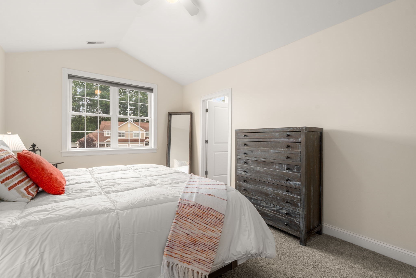
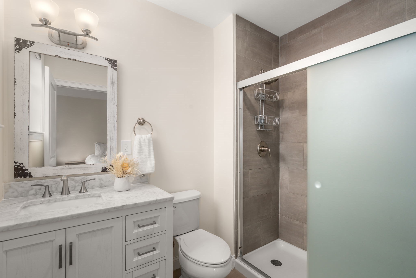
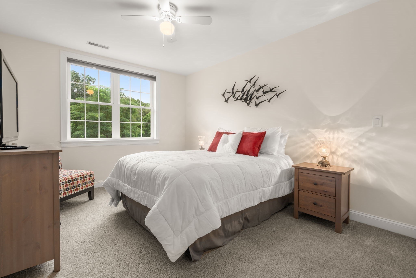
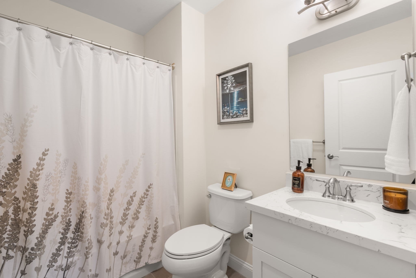
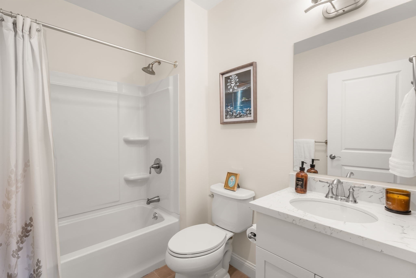
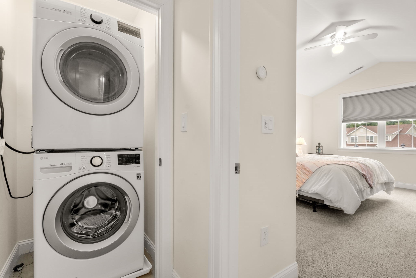
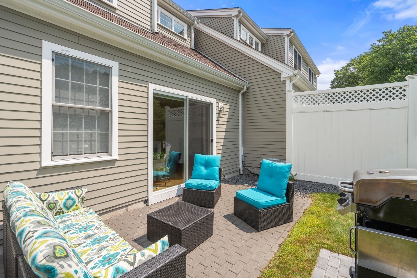
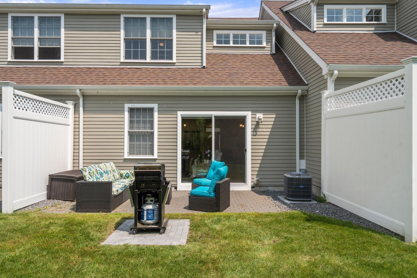
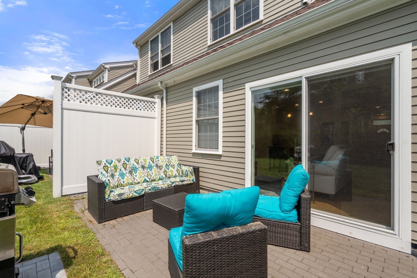
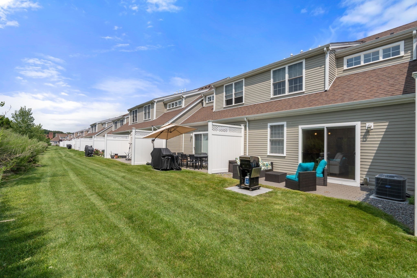
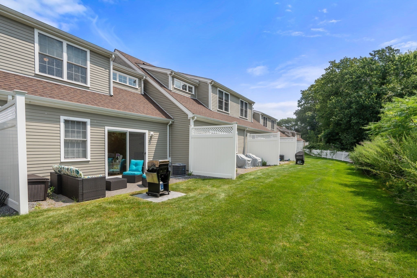
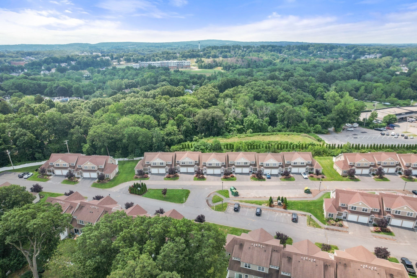
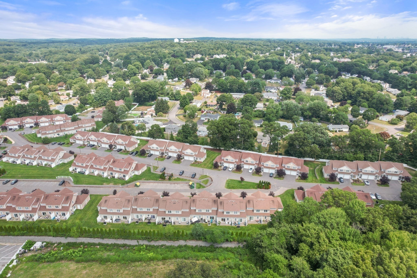
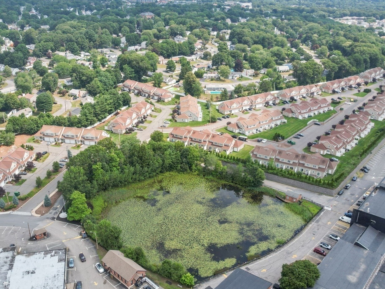
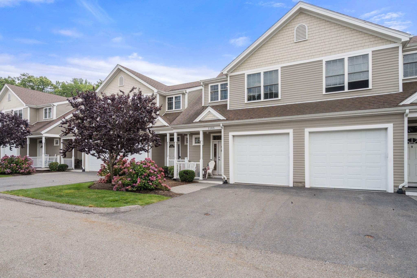
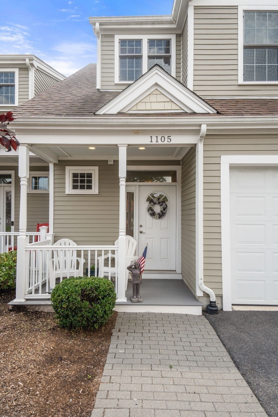
Welcome to this exceptional 2-bedroom, 2.5-bath townhouse in Norwood, completed in 2019, and designed to complement today's modern lifestyle. The open-concept main level showcases gleaming hardwood floors and a beautifully appointed kitchen featuring white cabinetry, quartz countertops, a breakfast bar, stainless steel appliances, and a walk-in pantry. The adjacent living room and dining area offer an inviting space for everyday living and entertaining. A sliding door off the living room opens to your private patio with a dedicated grill pad where you can enjoy outdoor living--ideal for morning coffee, summer barbecues, or unwinding at the end of the day. A stylish powder room completes the first floor. Upstairs, the spacious primary bedroom suite features a vaulted ceiling, generous closet space, and a private en-suite bath with an oversized tiled shower. The second bedroom also enjoys its own full bathroom with a bathtub and shower, providing comfort and privacy for family or guests. The versatile loft creates an inviting space for a home office, reading nook, or media area. A second-floor laundry adds everyday convenience. Additional highlights include Gas heat and cooking, Central air, Nest thermostats, Custom blinds, an attached one-car garage, additional off-street parking, and low-maintenance living. Located just minutes from shopping, restaurants, walking trails, a gym, golf course, Norwood's historic mills, and the commuter rail to Boston. Easy access to major highways including I-95, 495, I-93, and Route 128.

Features & Amenities

Interior

Total Bedrooms 2
Total Bathrooms 3
Full Bathrooms 2
Half Bathrooms 1
Laundry room Electric Dryer Hookup, Washer Hookup, Second Floor, In Unit
Flooring Tile, Carpet, Hardwood, Flooring - Wall to Wall Carpet
Appliances Range, Dishwasher, Disposal, Microwave, Refrigerator, Washer, Dryer, Plumbed For Ice Maker
Other Interior Features Ceiling Fan(s), Lighting - Overhead, Den, Internet Available - Unknown

Area & Lot

Status For Sale
Living area 1,670 Sq.Ft.
Total area 1,670 Sq.Ft.
MLS® ID 73558761
Type: Condo
Year Built 2018
Elementary School Norwood
Middle School Norwood
High School Norwood

Exterior

Stories 2
Garage Space 1.0
Water Source Public
Utilities for Gas Range, for Electric Dryer, Washer Hookup, Icemaker Connection
Roof Shingle
Parking Attached, Off Street, Paved, Exclusive Parking
Heat type Forced Air, Natural Gas, Unit Control
Air conditioning Central Air, Unit Control
Sewer Public Sewer
Other Exterior Features Porch, Patio, Screens, Rain Gutters, Professional Landscaping, Sprinkler System

Finance

SALES PRICE $635,000
REAL ESTATE TAXES $5,810/yr
HOA Fees $456/mo
Zoning RES

Interior

Total Bedrooms 2
Total Bathrooms 3
Full Bathrooms 2
Half Bathrooms 1
Laundry room Electric Dryer Hookup, Washer Hookup, Second Floor, In Unit
Flooring Tile, Carpet, Hardwood, Flooring - Wall to Wall Carpet
Appliances Range, Dishwasher, Disposal, Microwave, Refrigerator, Washer, Dryer, Plumbed For Ice Maker
Other Interior Features Ceiling Fan(s), Lighting - Overhead, Den, Internet Available - Unknown

Area & Lot

Status For Sale
Living area 1,670 Sq.Ft.
Total area 1,670 Sq.Ft.
MLS® ID 73558761
Type: Condo
Year Built 2018
Elementary School Norwood
Middle School Norwood
High School Norwood

Exterior

Stories 2
Garage Space 1.0
Water Source Public
Utilities for Gas Range, for Electric Dryer, Washer Hookup, Icemaker Connection
Roof Shingle
Parking Attached, Off Street, Paved, Exclusive Parking
Heat type Forced Air, Natural Gas, Unit Control
Air conditioning Central Air, Unit Control
Sewer Public Sewer
Other Exterior Features Porch, Patio, Screens, Rain Gutters, Professional Landscaping, Sprinkler System

Finance

SALES PRICE $635,000
REAL ESTATE TAXES $5,810/yr
HOA Fees $456/mo
Zoning RES

Listing Contact

image

Schedule a Showing

We would love to show you our beautiful property. Please select your preferred date and time below. An agent will be in touch shortly to confirm your appointment.

Schedule a Showing

We would love to show you our beautiful property. Please select your preferred date and time below. An agent will be in touch shortly to confirm your appointment.

Thank you for your interest in 70 Endicott St # 1105, Norwood, MA 02062. We are reviewing your request and will be in touch shortly!

Mortgage Calculator

Estimate your monthly mortgage payment, including the principal and interest, property taxes, and HOA. Adjust the values to generate a more accurate rate.

All estimates are provided for informational purposes only. Actual amounts may vary.
$0,000 Your Payment 20 15 65
$0,000 Your Payment

Work With Anne

Anne's deep-rooted knowledge of Boston's neighborhoods, coupled with her extensive financial and construction background, ensures a seamless and informed experience for buyers and sellers alike. With a keen eye for market trends and a commitment to delivering optimal results, Anne Kennedy is your partner for unlocking the best of Boston's real estate opportunities.

Let's Connect

Follow Me On Instagram
